
A practical room survey
We check room size, glazing, likely unit positions, pipe routes, drainage and the electrical supply before recommending equipment.
One outdoor unit, several rooms
Multi-split air conditioning connects several indoor units to one outdoor unit, giving individual room control where the property and design are suitable.
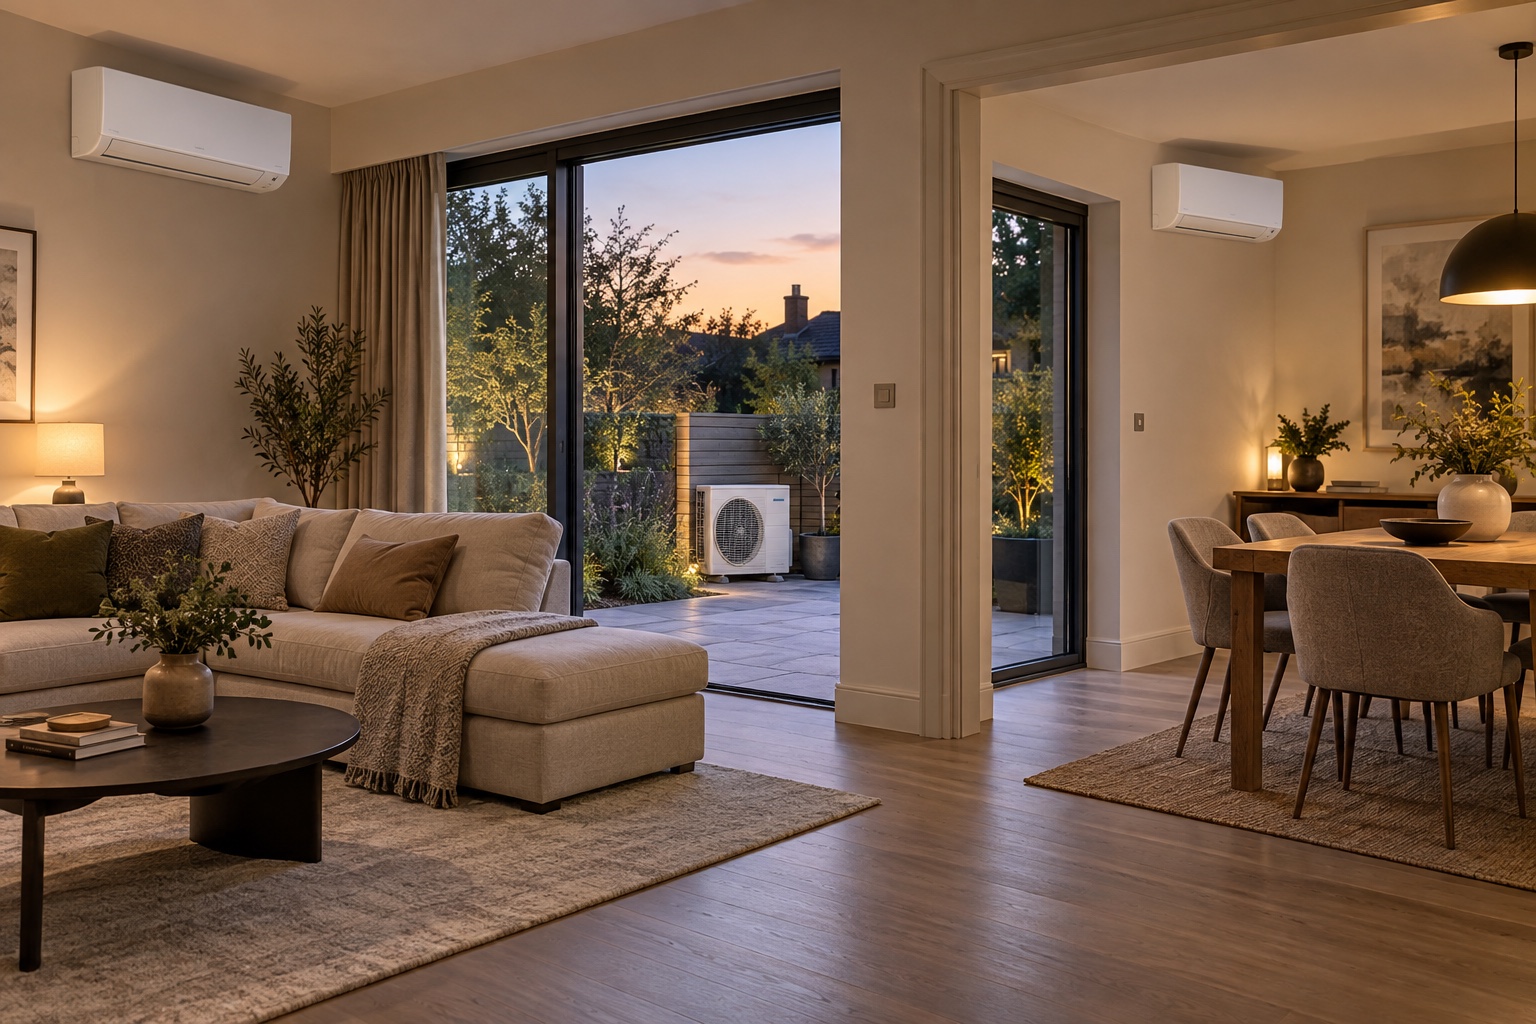
Selected installation detail · AGF Services
Multi-Split Air Conditioning
Every project begins with a conversation and ends with a neat, confidently finished installation.
Talk to an installerWe check room size, glazing, likely unit positions, pipe routes, drainage and the electrical supply before recommending equipment.
The proposal explains the suitable arrangement, selected equipment and how the system will provide cooling and heating.
The completed system is tested and the everyday controls, modes and care requirements are explained before handover.
Qualified to work with refrigerants
Verified Level 2 Award in F-Gas and ODS Regulations, covering refrigeration, air-conditioning and heat-pump systems. Ofqual accreditation 500/5730/3.

Modern comfort
We plan the indoor unit, outdoor equipment, pipework, drainage and electrical supply around the property—not as separate afterthoughts.
What to expect
We look at the property, listen to what you need and explain the most practical route before work begins.
Equipment positions, cable routes and surrounding finishes are treated as part of the installation—not an afterthought.
We test the finished system, connect the controls where required and make sure you are confident using it.
Each room needs its own capacity and indoor-unit position considered rather than applying one assumption across the property.
Pipework, drainage, power and outdoor-unit access need to work as one coherent installation.
Indoor units can provide room-by-room control, so occupied spaces can be managed around actual use.
A multi-split is not automatically the best answer for every building. We compare practical arrangements during the survey.
What we can install
We'll talk through the right combination for your property, explain the options clearly and keep the finish neat.
Properties needing comfort in several distinct rooms.
A successful system depends on the full route and arrangement.
Helpful to know
Prepare a list of every room involved, how each one is used and any preferred or restricted equipment positions.
We agree the scope before work begins, keep equipment and cable routes considered, test the finished installation and explain what has been completed.
Frequently asked questions
AGF Services installs domestic and small-commercial air conditioning across Cardiff, Newport, Bristol, Bath, Swansea, Bridgend, Gloucester, Swindon and the wider South Wales and South West England service area.
Yes. We survey the rooms, heat loads, indoor-unit positions, outdoor-unit location, pipe routes, drainage and electrical supply before recommending a single-split or multi-split arrangement.
Yes. We offer routine servicing, cleaning and operating checks, as well as fault assessment for systems that are not cooling, heating, draining or operating as expected.
Installation time depends on the number of rooms, access, pipe routes and electrical requirements. The expected programme is confirmed after the survey and before work begins.
Many modern split systems provide both cooling and efficient heat-pump heating. We check the room and intended use before recommending a system.
The applicable manufacturer warranty depends on the chosen brand and equipment. We explain both the product warranty and AGF's one-year workmanship guarantee in the proposal.
Yes. AGF Services covers its listed areas across South Wales and South West England. Enter your postcode on the contact page and we will confirm availability.
Yes. The quote form accepts up to three optional photographs, which can help us understand the property and give you a more useful first response.
Plan with confidence